Build to Suit · Land available
Your new warehouse, facing the PA-160.
825 m² on Av. Carolina Dias de Sá, in Bairro Amazonas. PHNoronha designs, builds and leases the warehouse to your company, sized and shaped as the operation requires.
- Land
- 825 m² · 30 m frontage × 27.5 m
- Location
- Block 75, lots 21 to 23 · Bairro Amazonas
- Access
- Av. Carolina Dias de Sá, facing the PA-160
- Construction time
- 6 months to 1 year after the contract, depending on size
- Lease
- Amount defined after the study, based on the design and contract term
Preliminary study
A starting proposal: 690 m² covered and a 200 m² yard.
Warehouse with an integrated office and an open yard of about 200 m² at the front, for loading and unloading, maneuvering and parking. It is the starting point of the conversation, not the final design.
- Warehouse
- 30 × 21 m · 630 m² on the ground floor
- Open span
- approx. 570 m²
- Clear height
- 8 m
- Office
- 60 m² × 2 floors, with restrooms and kitchenette
- Built area
- approx. 690 m²
- Gates
- 2 front gates, 5 m each
- Open yard
- approx. 200 m² at the front · loading, unloading and parking
- Power
- Sized for the operation's load
Made to measure
The design changes with your operation.
- More yard or more warehouseThe split between covered area and yard can be adjusted: more space for storage and equipment, or more warehouse.
- More officeA larger administrative block for a crew base, training or customer service.
- Special itemsLoading docks, overhead crane, heavy-load flooring, washing bay, waste area.
Location
On the same avenue as our warehouses.
Lots 21 to 23 are in Block 75, about 20 m from Warehouse 15 and about 100 m from Warehouses 8 and 10, all on Av. Carolina Dias de Sá, facing the PA-160, toward Canaã dos Carajás. PHNoronha maintenance and service a few steps away. If your company needs more area, these lots can also be leased as an additional yard together with Warehouse 15 or Warehouses 8 and 10.
Open in Google Maps ↗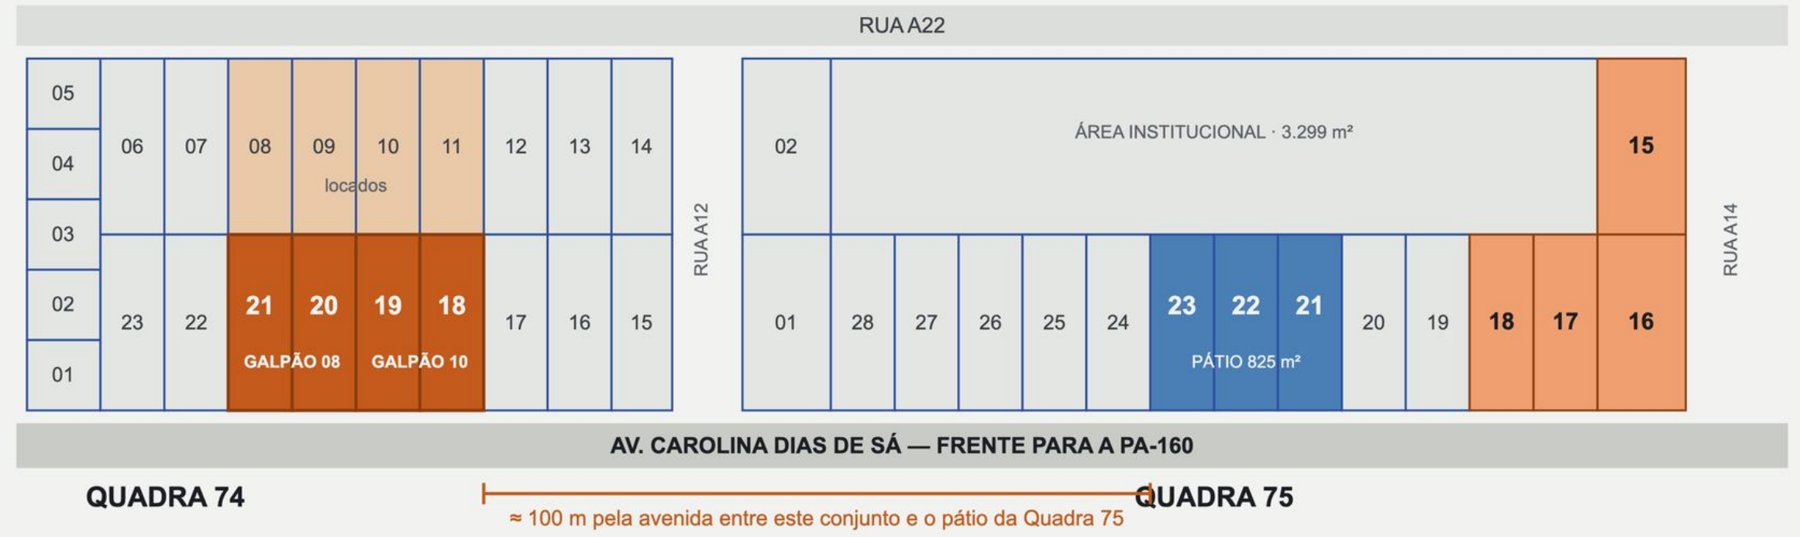
Pre-project
Tell us what your operation needs.
First we fit the design to your operation. Once we understand all your needs and the desired contract term, we present the lease amount analysis.
Chat on WhatsApp ↗Preliminary, illustrative study. Setbacks, occupancy ratio and other parameters depend on Parauapebas municipal legislation and on the approved project. Approximate areas.
How Build to Suit works →